Sunny City
- Location: Yerevan, Armenia
- Year: 2022
Stage: Completed
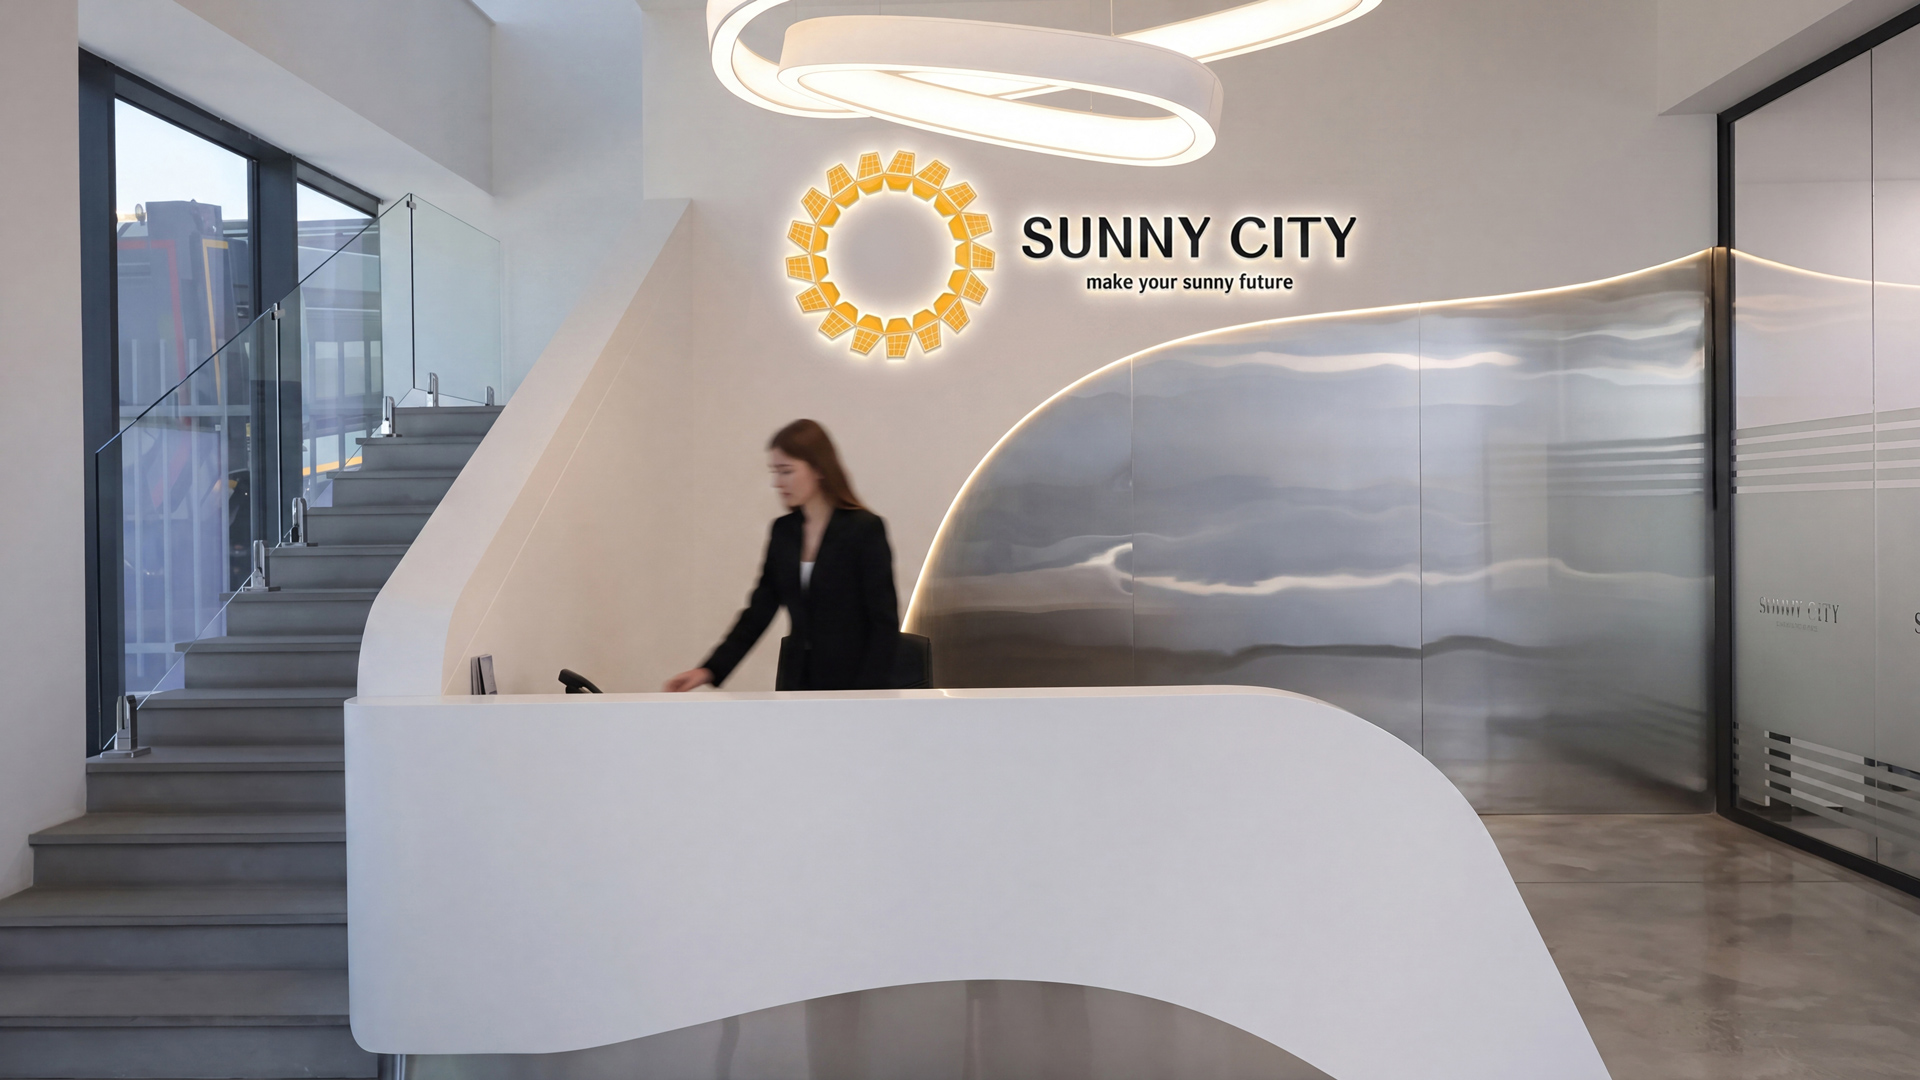
Sunny City was envisioned as a contemporary architectural space where light, movement, and geometry shape the overall experience. Rather than depending on ornamental details, the design establishes its identity through refined forms, seamless spatial transitions, and a carefully balanced architectural composition.
The concept is built around the interaction of dynamic forms, natural light, and spatial flow. Curved geometries guide visitors intuitively throughout the building, creating a continuous sense of rhythm, openness, and cohesion. Instead of decorative expression, the project's character emerges from harmonious proportions, meticulous detailing, and a timeless architectural language.
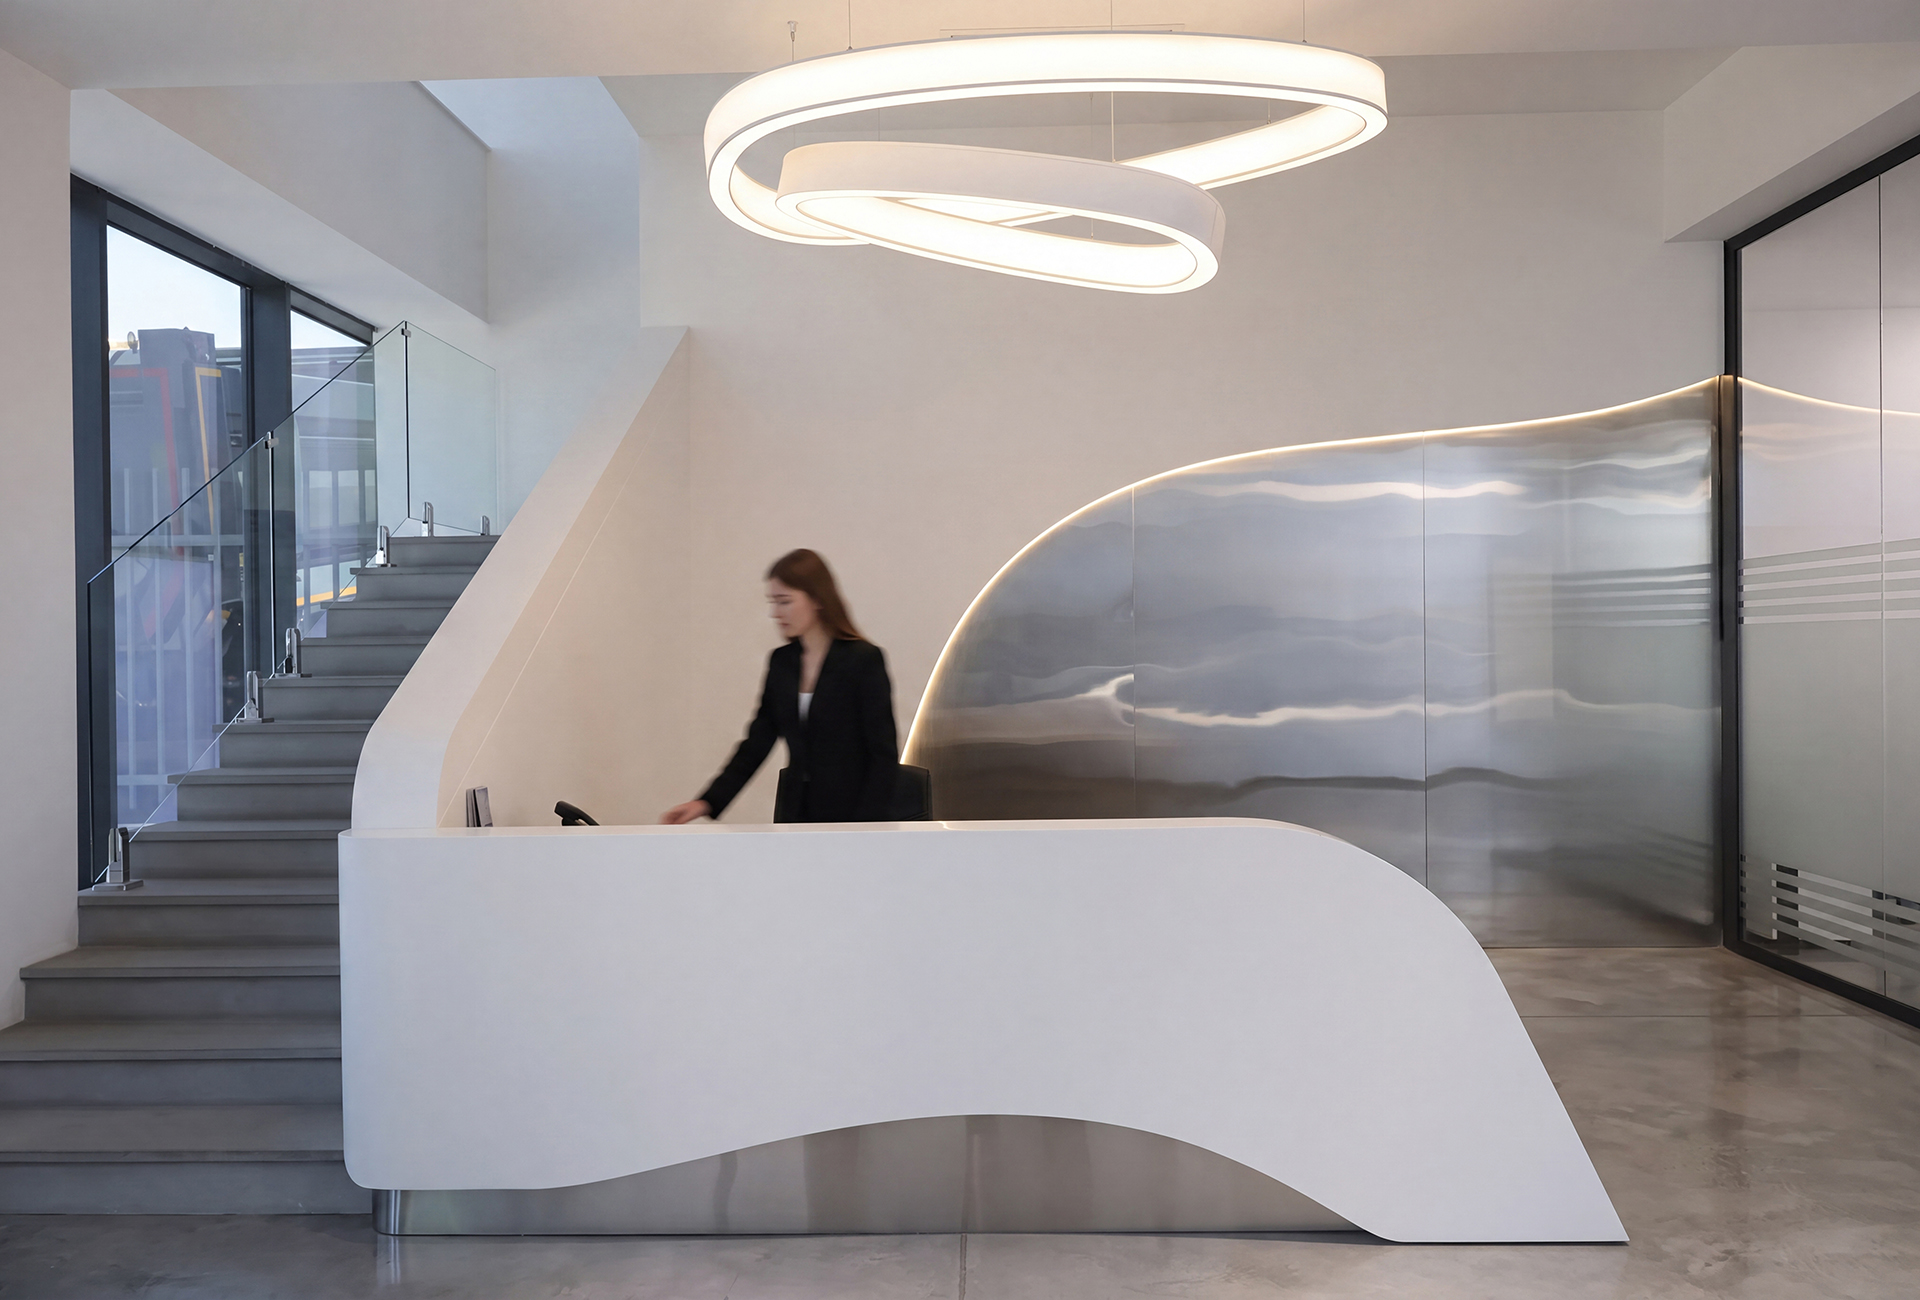
A defining feature of the interior is the double-height showroom, where bespoke suspended lighting installations serve as sculptural architectural elements. Their elegant forms emphasize the scale of the space, accentuate its vertical dimension, and create a distinctive visual identity visible from every angle. Repeated throughout the project, these lighting compositions become a recognizable architectural signature.
The selection of materials was intentionally minimal, allowing the architecture itself to take center stage. A palette of warm neutral shades, polished concrete, brushed metal, natural wood, expansive glazing, and seamless surfaces creates an atmosphere of refined sophistication. Each material was chosen not only for its visual appeal but also for its ability to maximize daylight, enhance spatial depth, and contribute to a calm, welcoming environment.
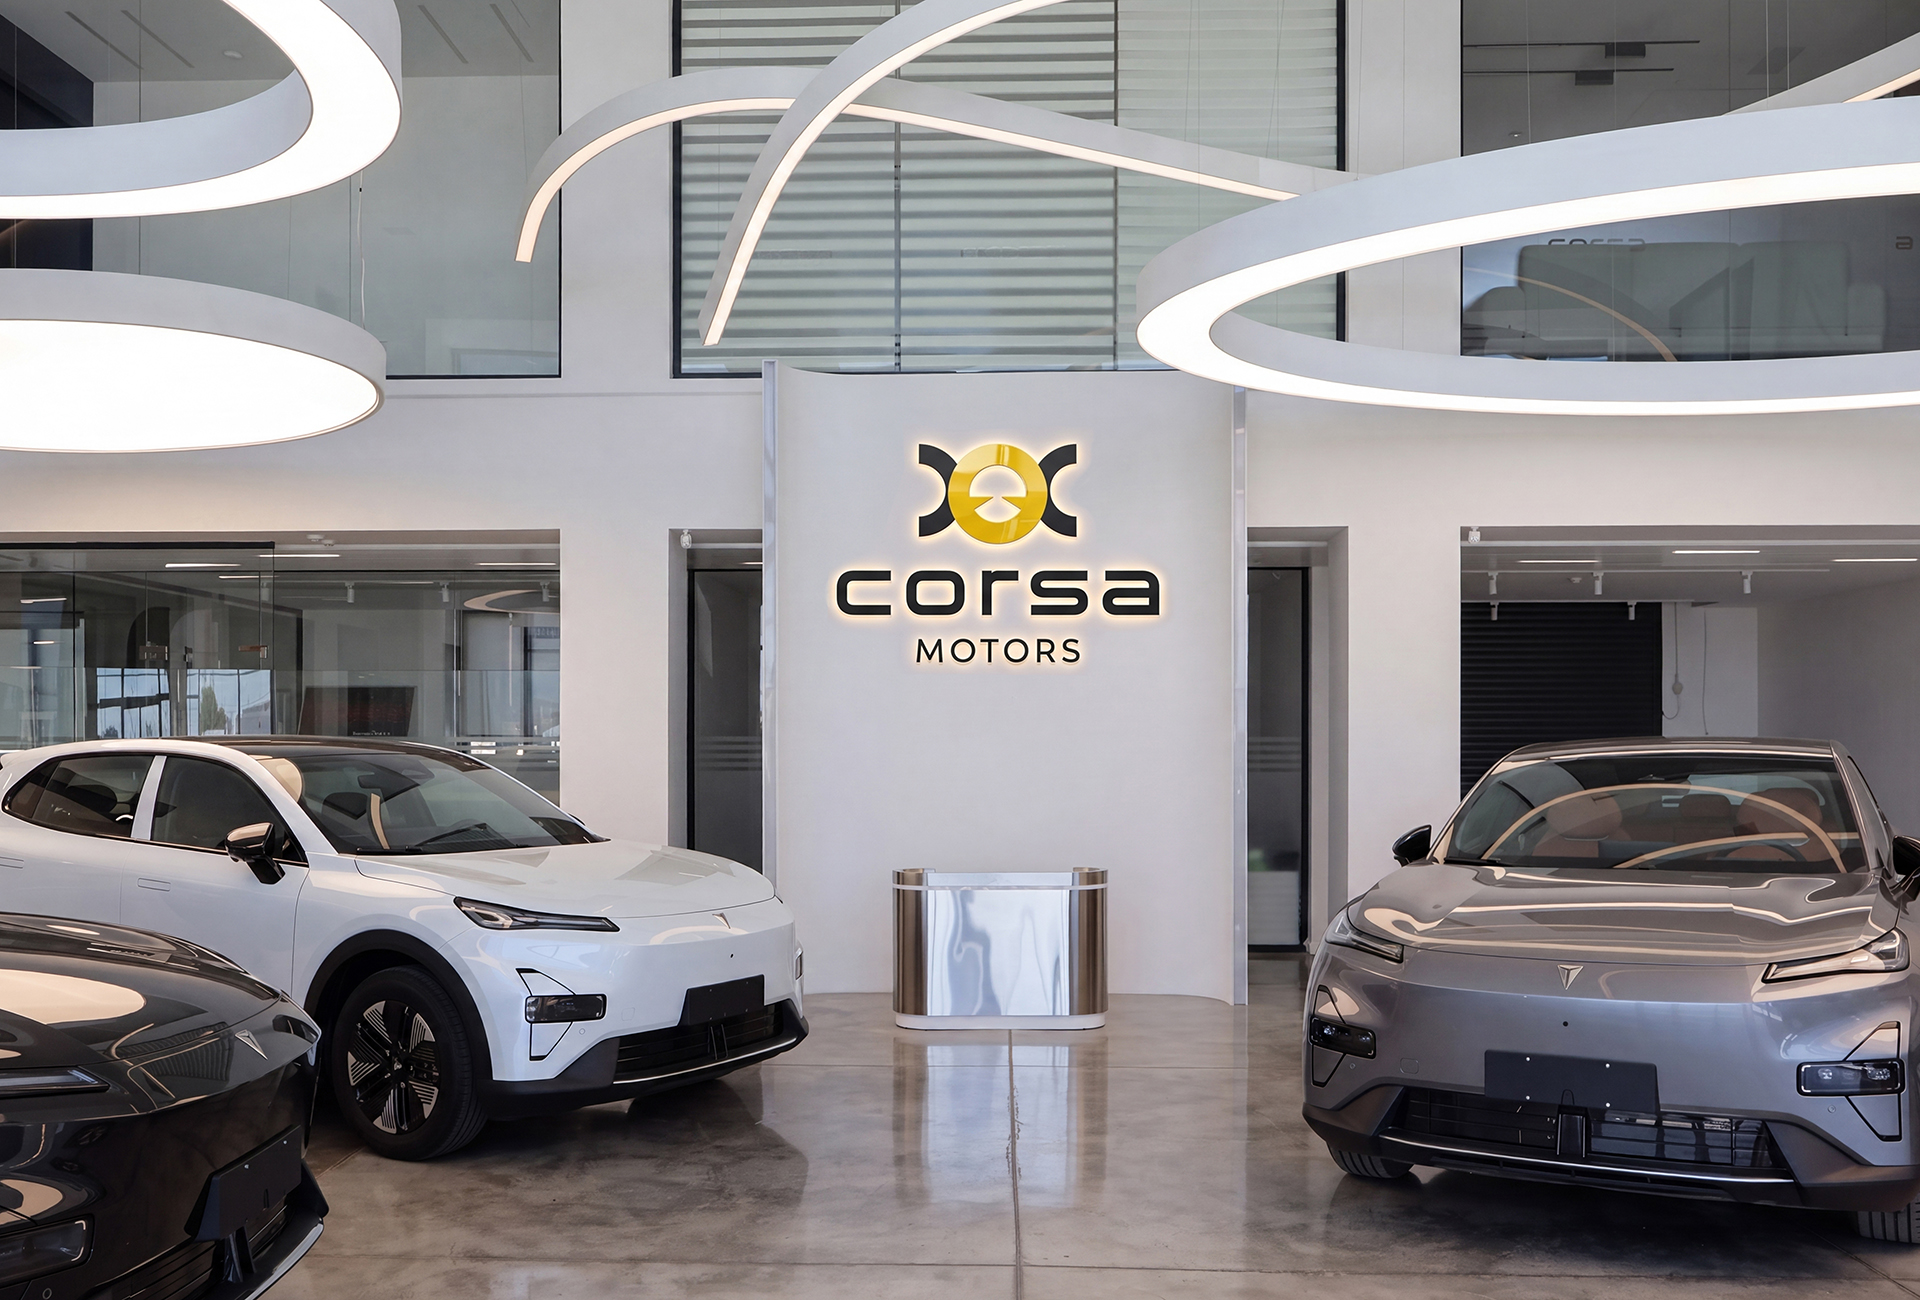
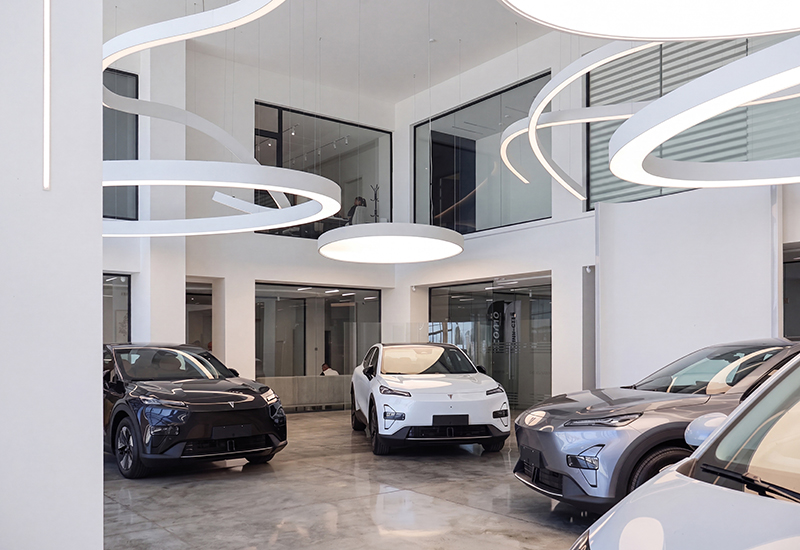
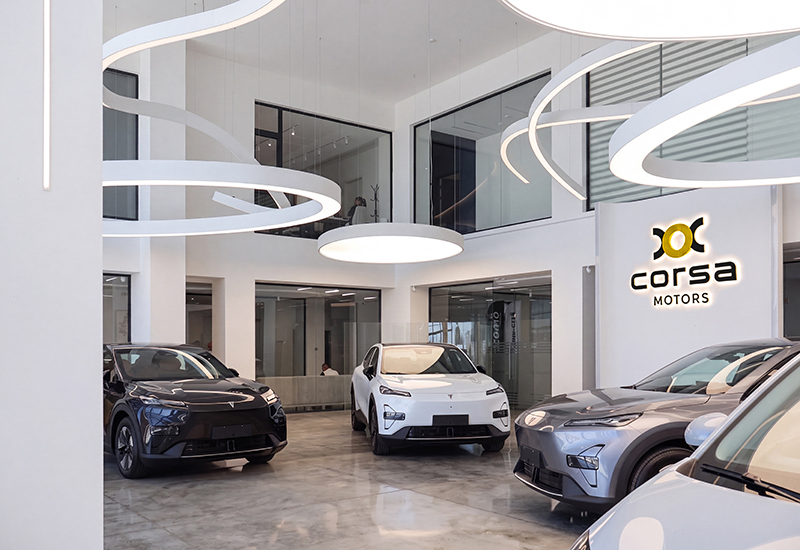
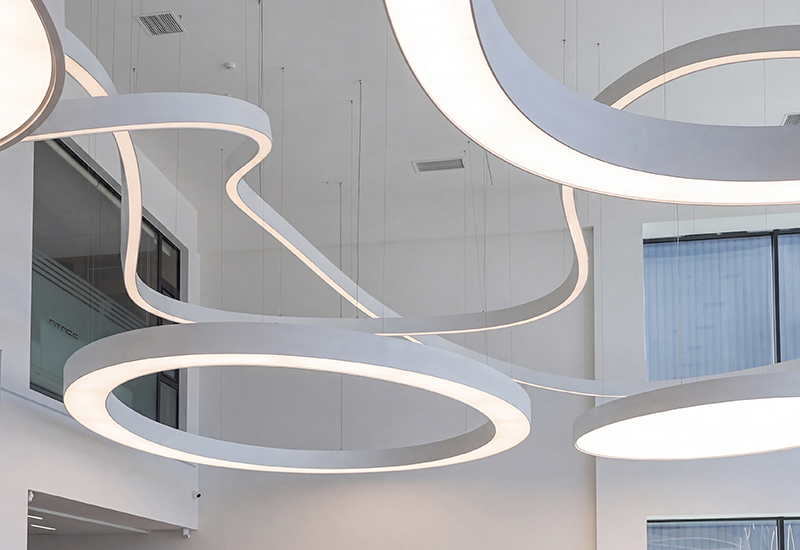
Openness and transparency played a central role in the planning strategy. Large glazed partitions visually connect the showroom, office areas, and customer spaces while preserving the individuality of each function. This approach strengthens the continuity between spaces and reinforces the project's cohesive architectural identity.
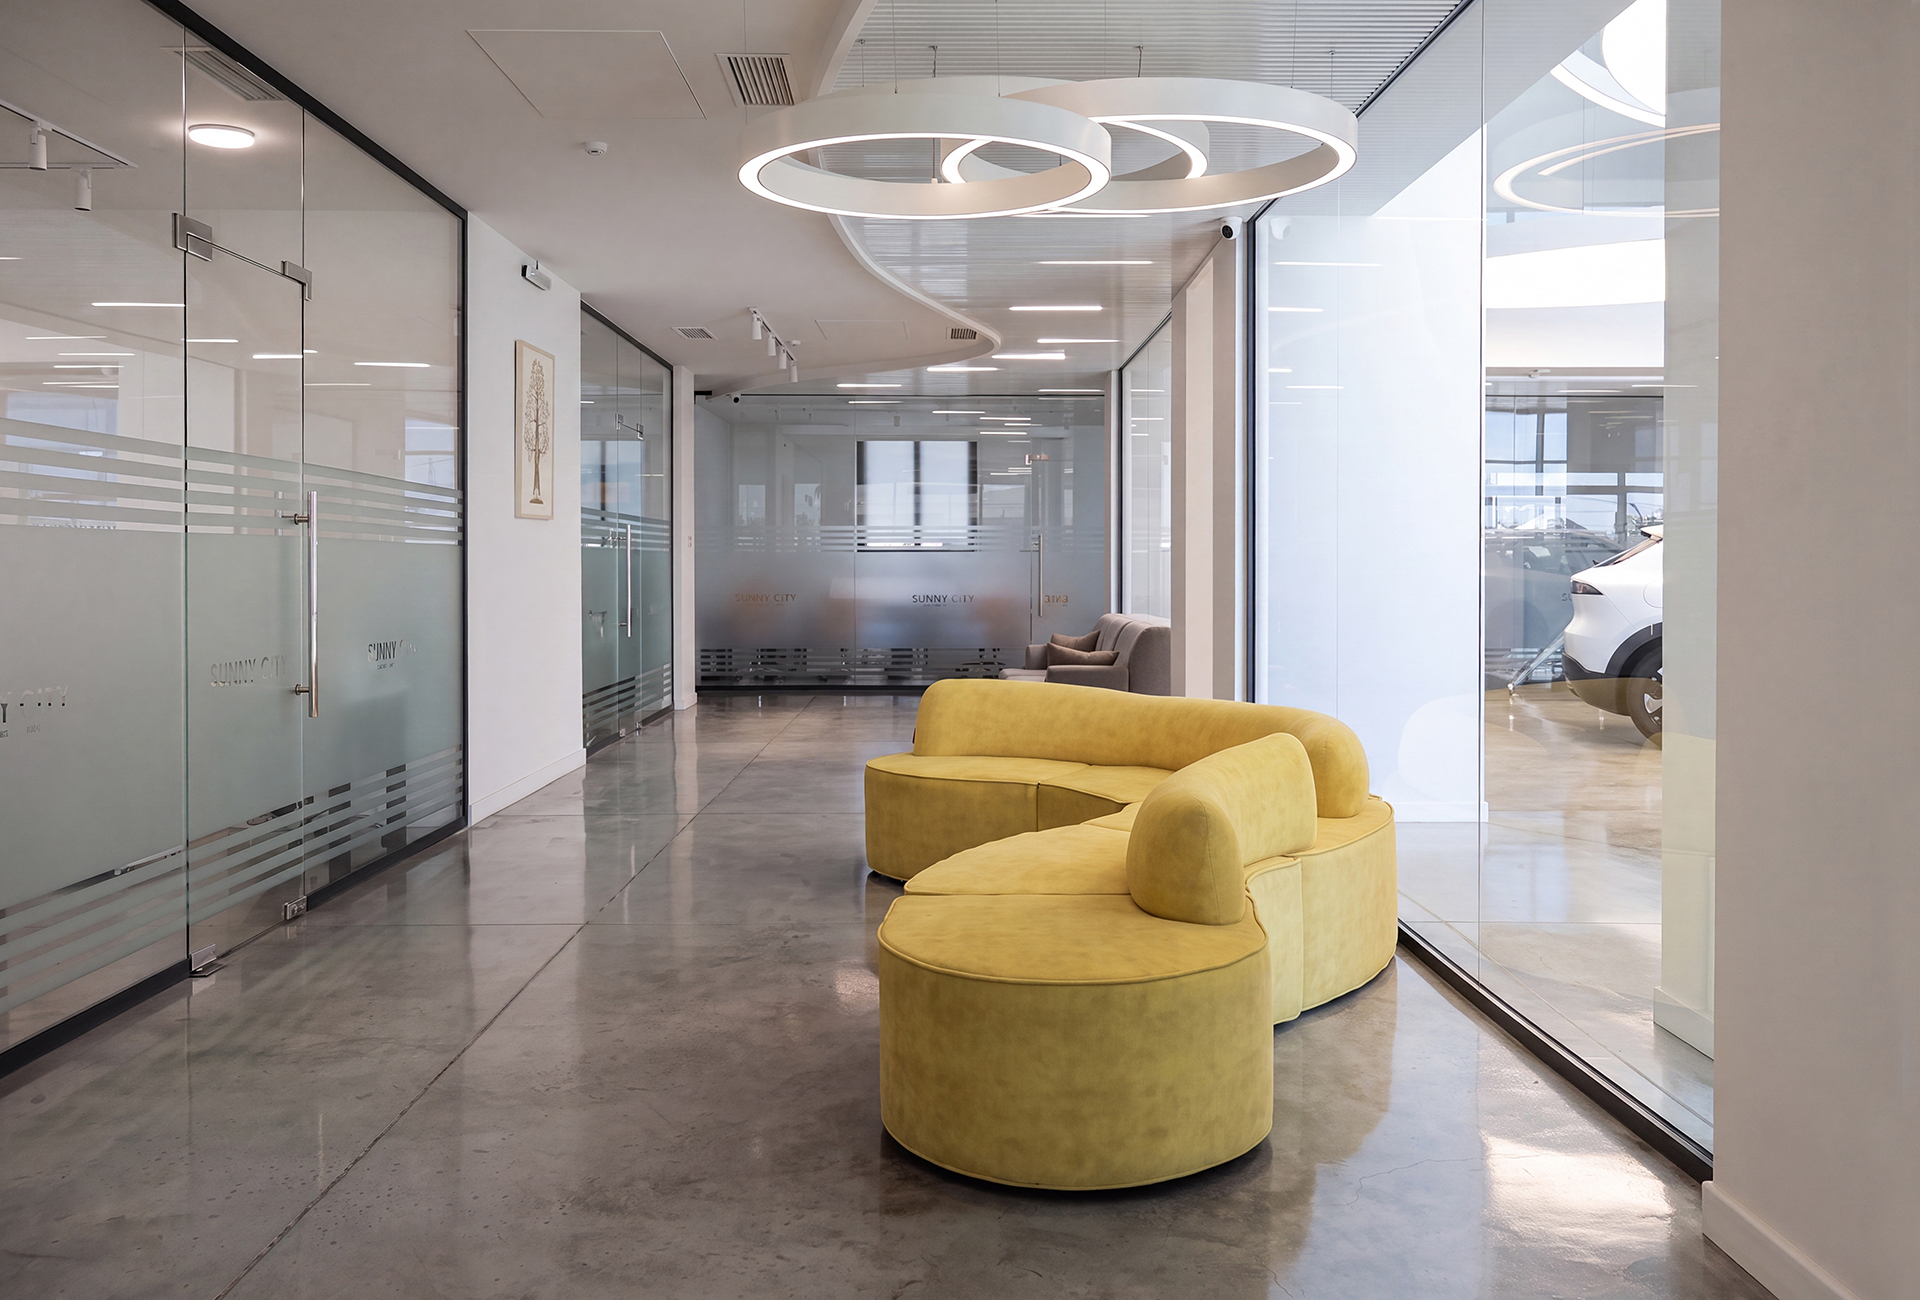

The office interiors continue the same architectural vision through a restrained palette of clean lines, sculptural details, and carefully selected materials. Natural wood, stone-inspired textures, custom bas-reliefs, and integrated lighting create an elegant and comfortable workplace. Open layouts and transparent partitions encourage collaboration while maintaining visual connectivity, resulting in workspaces that balance functionality with contemporary design and lasting elegance.
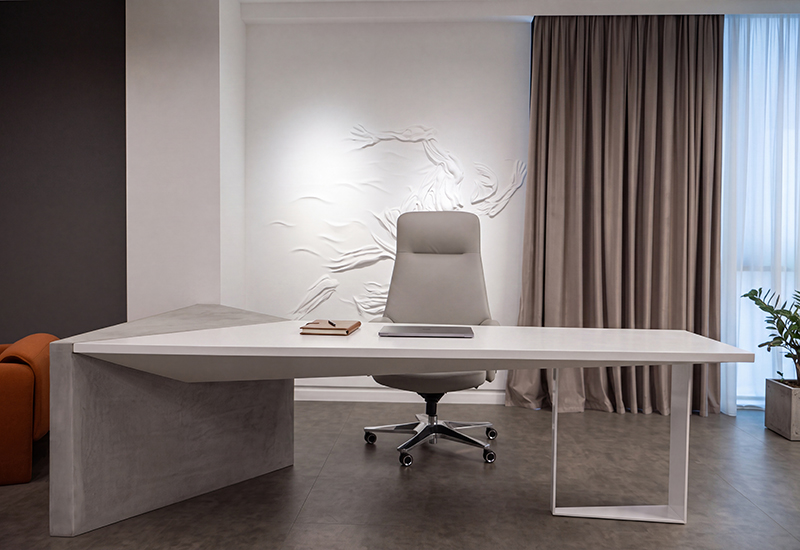
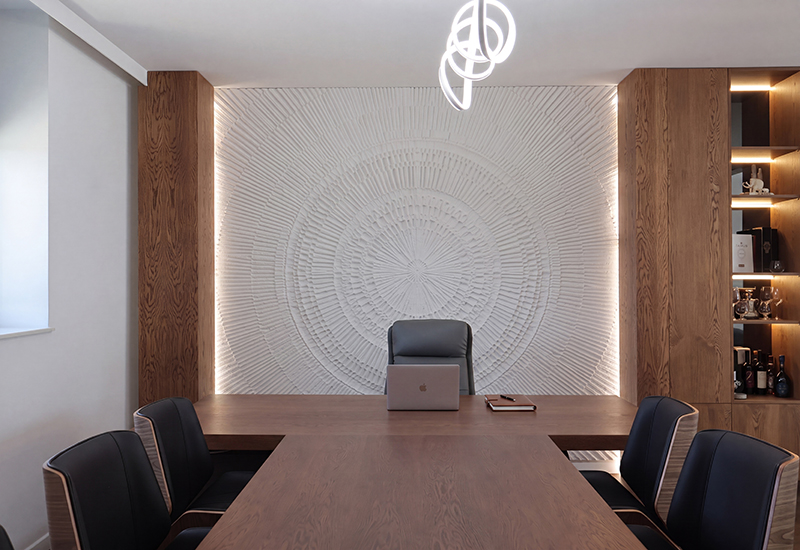
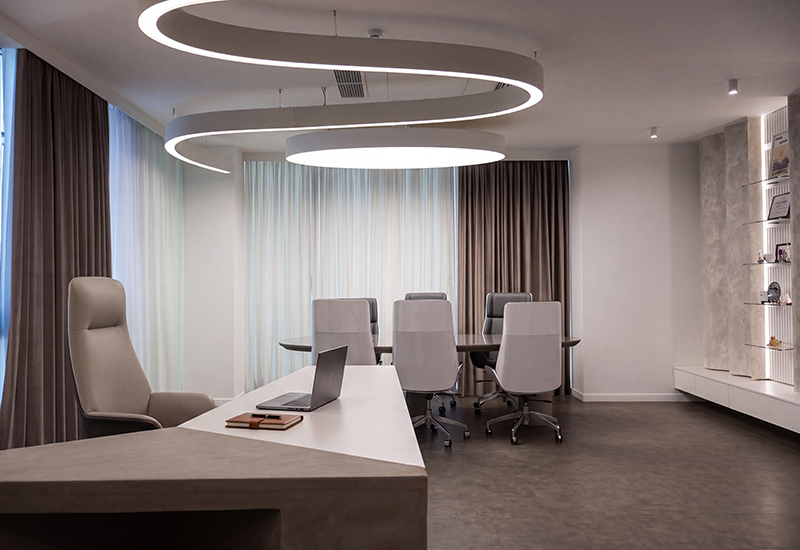
Designed and realized by Futuris Architects, Sunny City embodies an architectural approach in which aesthetics, functionality, and human experience coexist in perfect harmony. Every element has been thoughtfully considered to create a timeless environment defined by innovation, precision, and understated elegance.

- Other
Related Projects
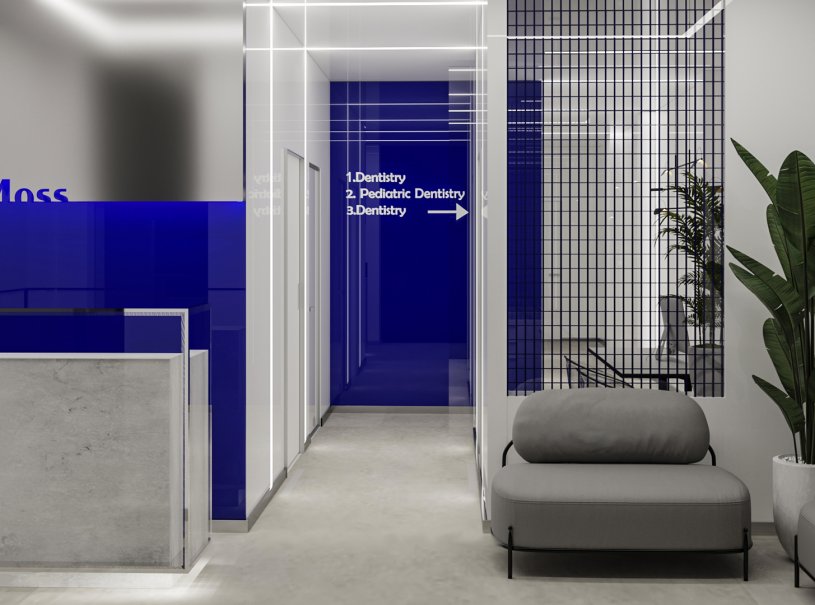
DR. Moss dental clinic
PRIME BEAUTY SPACE